
Mastering the Open Concept: Stage Large Open Floor Plans with AI
Empty open floor plans can feel cavernous, cold, and overwhelming to potential buyers. At p20v.com, we leverage state-of-the-art artificial intelligence to instantly transform vast, undefined spaces into beautifully cohesive, zoned living areas that captivate the imagination and drive real estate sales.
The "Empty Cavern" Dilemma in Real Estate
Open floor plans are highly sought after in modern real estate, offering abundant natural light and an expansive feel. However, when left completely unfurnished, these large spaces present a critical psychological barrier for buyers. Without physical context, it is incredibly difficult for the human brain to gauge scale.
A massive empty living room often makes potential buyers question: "Will my sectional fit here?" or "Where does the dining area end and the living room begin?"
Virtual staging specifically engineered for open concepts solves this. By using P20V's advanced AI staging technology, you can visually delineate distinct functional zones—a cozy lounge, an elegant dining space, and a conversational seating arrangement—while maintaining an unbroken, cohesive design narrative throughout the entire floor.
Core Benefits of Zoned Staging
- 1
Spatial Comprehension
Gives buyers an immediate understanding of scale, proving that large furniture pieces fit comfortably without crowding the space.
- 2
Purposeful Living Areas
Assigns clear functions to empty voids, showcasing a dedicated dining space, an entertaining lounge, and transition pathways.
- 3
Emotional Connection
Transforms a cold, echoing hall into a warm, inviting home, drastically reducing days on market.
See the P20V AI Transformation
Witness how an echoing, undefined architectural shell is transformed into a luxurious, purpose-driven living environment.
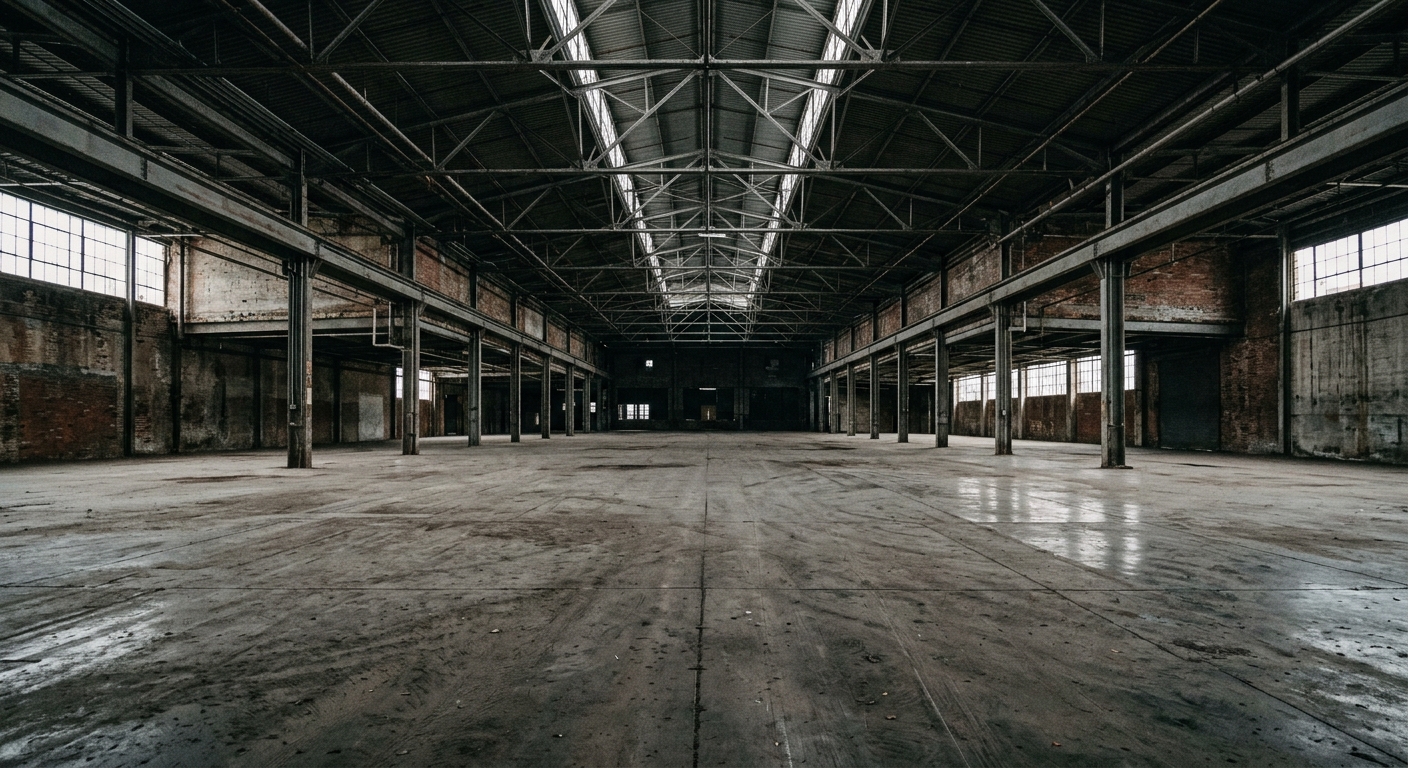
The Unfinished Canvas
Notice how the vast expanse of hardwood flooring and plain white walls make it difficult to visualize furniture placement. Without anchors, the room feels disproportionate and lacks a focal point.

Masterful Zoning & Flow
The P20V AI engine intelligently places area rugs to anchor distinct zones. A cohesive neutral palette with organic textures bridges the lounge and dining areas, establishing natural traffic flow while maintaining an airy openness.
Experience the P20V Design Engine
Ready to define your own open concept space? Use our interactive AI widget below to generate hyper-realistic, zoned staging directly from your browser.
Principles of Defining Zones in Open Floor Plans
Staging a large open-concept room requires more than simply dropping furniture into an image. It requires a deep understanding of architectural flow, interior design psychology, and spatial anchoring. At P20V, our AI is trained on these exact design principles to ensure every virtual staging output is not just beautiful, but structurally logical.
1. The Power of the "Anchor"
In traditional rooms, walls dictate where furniture goes. In an open floor plan, you must create invisible walls. We achieve this through anchoring.
- Area Rugs: The absolute easiest way to define a zone. A large, textured rug under the living room seating instantly communicates "this is the lounge area," separating it from the adjacent dining or kitchen space.
- Lighting Fixtures: While AI virtual staging often utilizes existing hardwired lighting, adding statement floor lamps or virtually dropping pendant lights over a dining table draws the eye upward, reinforcing the zone's boundaries.
- Strategic Sectionals: L-shaped sofas act as perfect spatial dividers. The back of the sofa creates a natural corridor, directing foot traffic away from the conversational area.
2. Establishing Logical Traffic Flow
A beautifully designed room fails if it looks difficult to navigate. When staging large empty spaces, P20V’s AI evaluates the entryways, windows, and architectural focal points (like fireplaces) to leave wide, unobstructed pathways.
By leaving a minimum of 36 inches for primary walkways and 24 inches between functional furniture pieces, the virtual staging presents a home that feels grand and effortlessly breathable, reinforcing the primary selling point of an open concept layout.
3. Creating a Cohesive Visual Narrative
Defining zones does not mean creating disjointed rooms. The magic lies in cohesion. If the dining area is ultra-modern and the living room is rustic farmhouse, the open floor plan will feel chaotic and stressful.
To maintain harmony across sweeping spaces, our virtual staging algorithms utilize:
- A Unified Color Palette: Applying a consistent base color (like warm whites or soft grays) while using specific accent colors that weave through the different zones. For example, a navy blue throw pillow in the living area corresponding to a piece of navy abstract art in the dining area.
- Repetition of Materials: Echoing textures across zones. If the dining table is a light rift-sawn oak, the coffee table or media console in the living room should feature a complementary wood tone.
- Consistent Hardware and Metals: Ensuring that the metals used in staging—whether matte black, brushed brass, or polished nickel—speak to one another across the vast room.
Pro Real Estate Marketing Tip
When uploading photos of large empty floor plans to p20v.com, ensure the original photograph is taken from a corner angle. This allows the AI to capture maximum depth and accurately render multi-zone layouts in a single, breath-taking frame.
Elevate Your Real Estate Portfolio with P20V
Stop letting empty square footage drag down your property values. Let our AI show buyers the true potential of their future home.
Instant Rendering
Skip the traditional staging delays. Upload your empty room photos and receive hyper-realistic, multi-zoned staging in seconds, keeping your listing schedule on track.
Photorealistic Accuracy
Our AI understands lighting, shadows, and architectural perspective. The resulting images look like professional photography, establishing immediate trust with buyers.
Cost-Effective Marketing
Traditional staging for a massive open floor plan can cost thousands of dollars per month. P20V provides superior visual assets for a fraction of the cost.