
Upload a sketch, a dimensioned elevation, an untextured massing model or a photo of a building shell and get a photoreal render of the facade in about 30 seconds. Then change materials, colours and windows in plain words.
Drop a sketch, elevation or site photo here
JPG, PNG or WebP • large photos are resized automatically
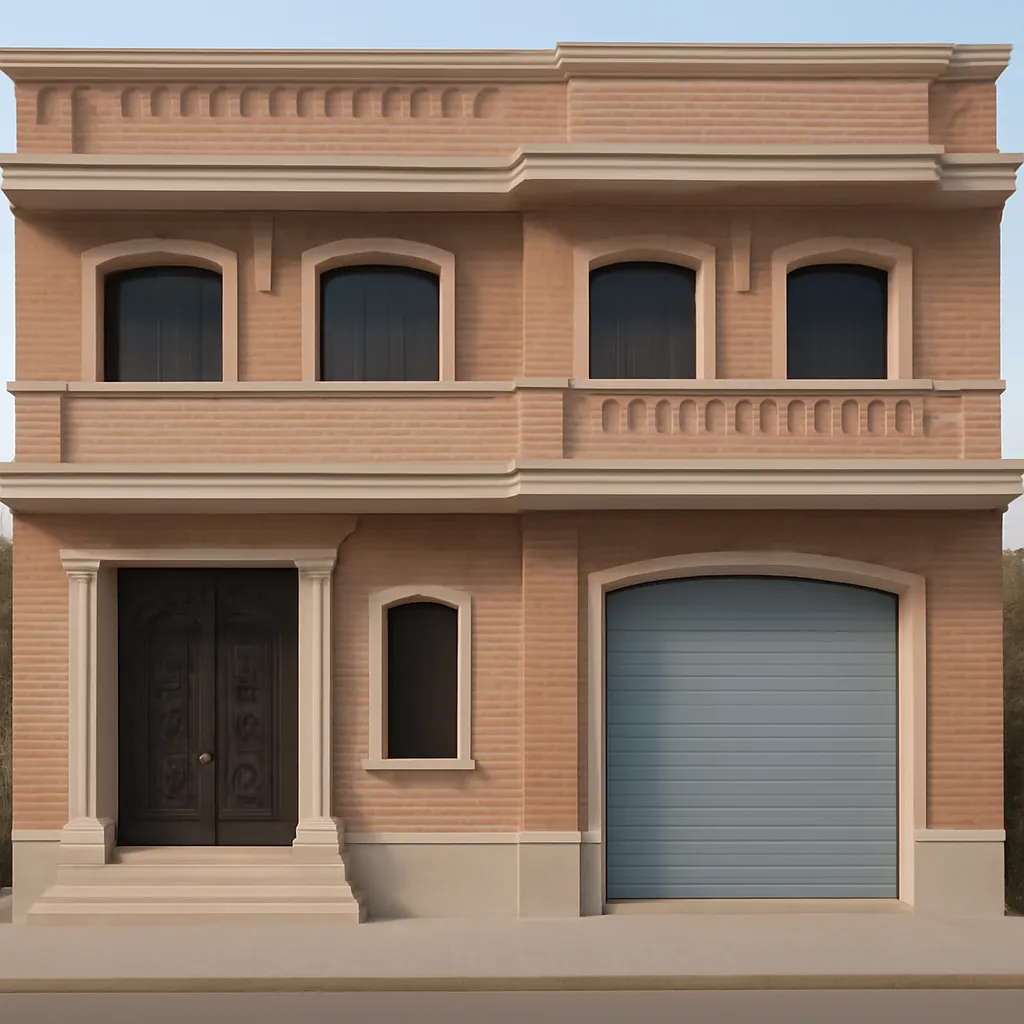
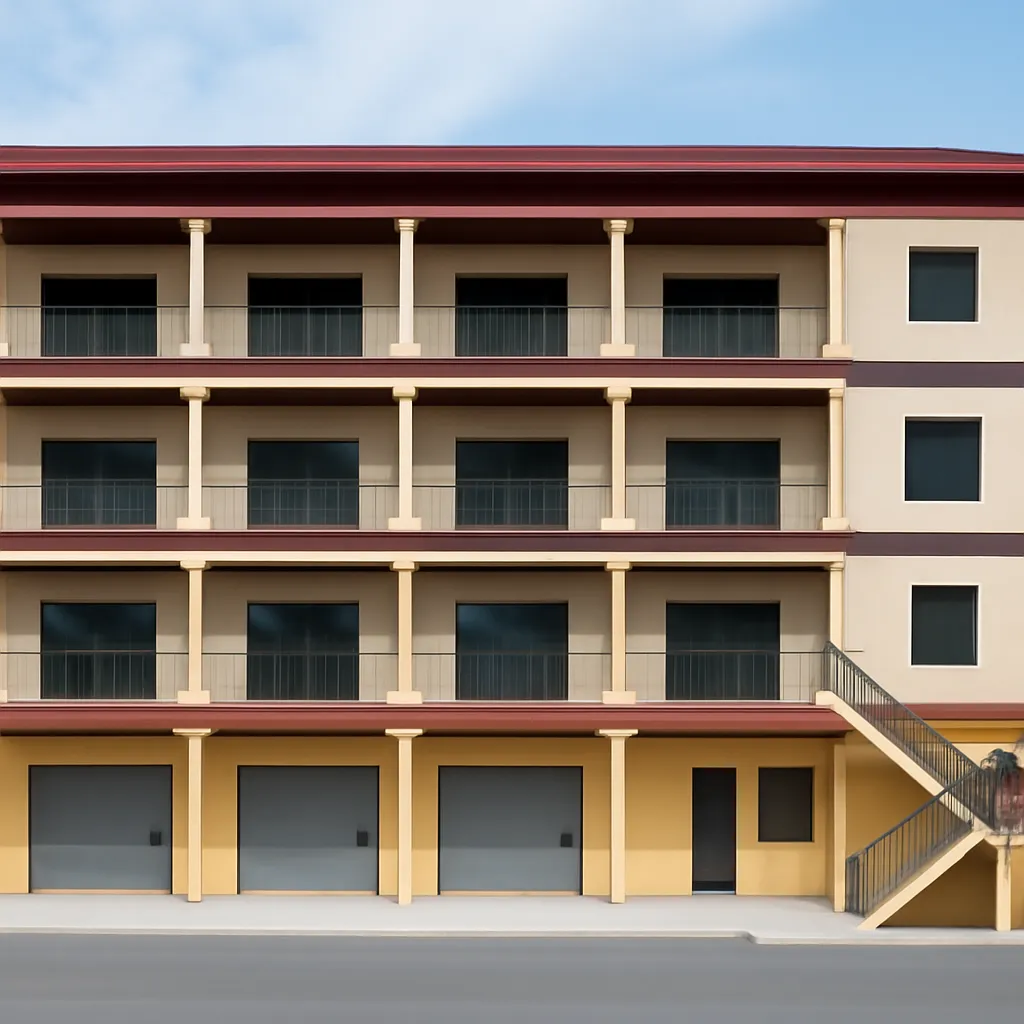
Each pair is what a P20V user uploaded and the first result with the prompt this page sends.
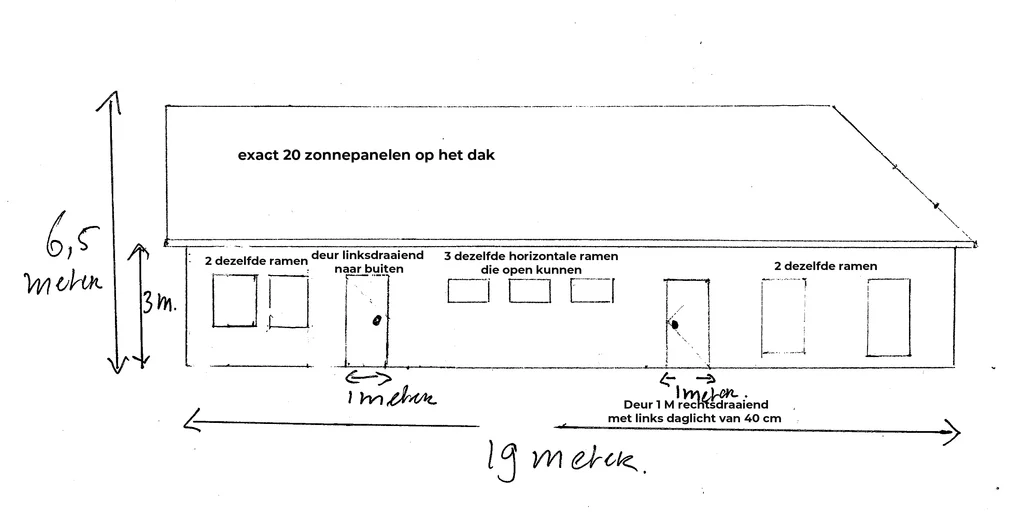 Before
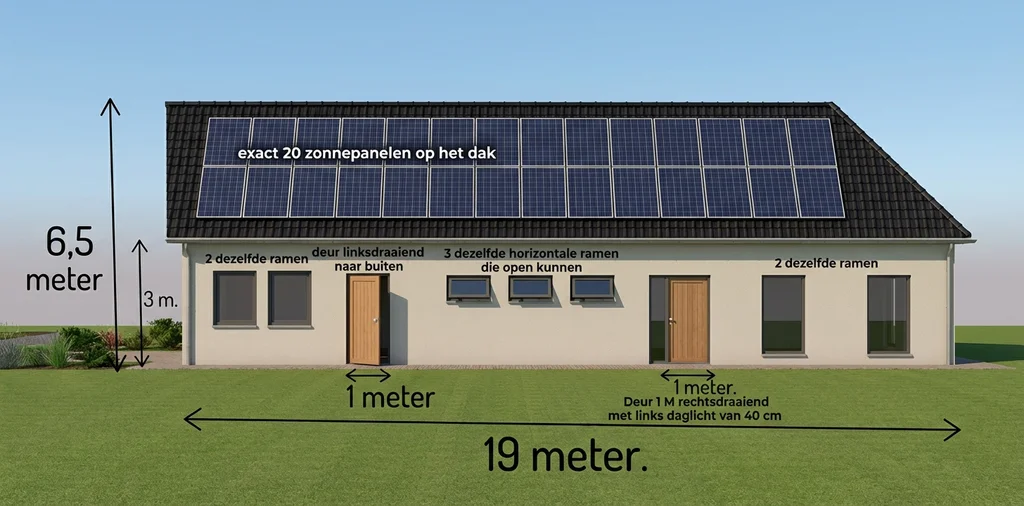 After
After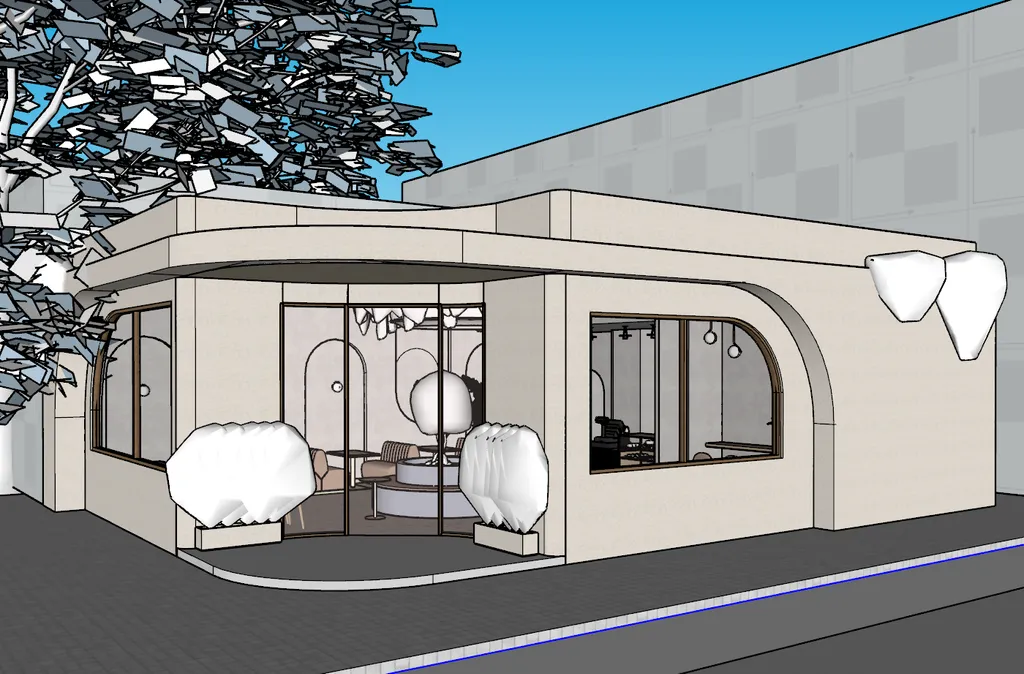 Before
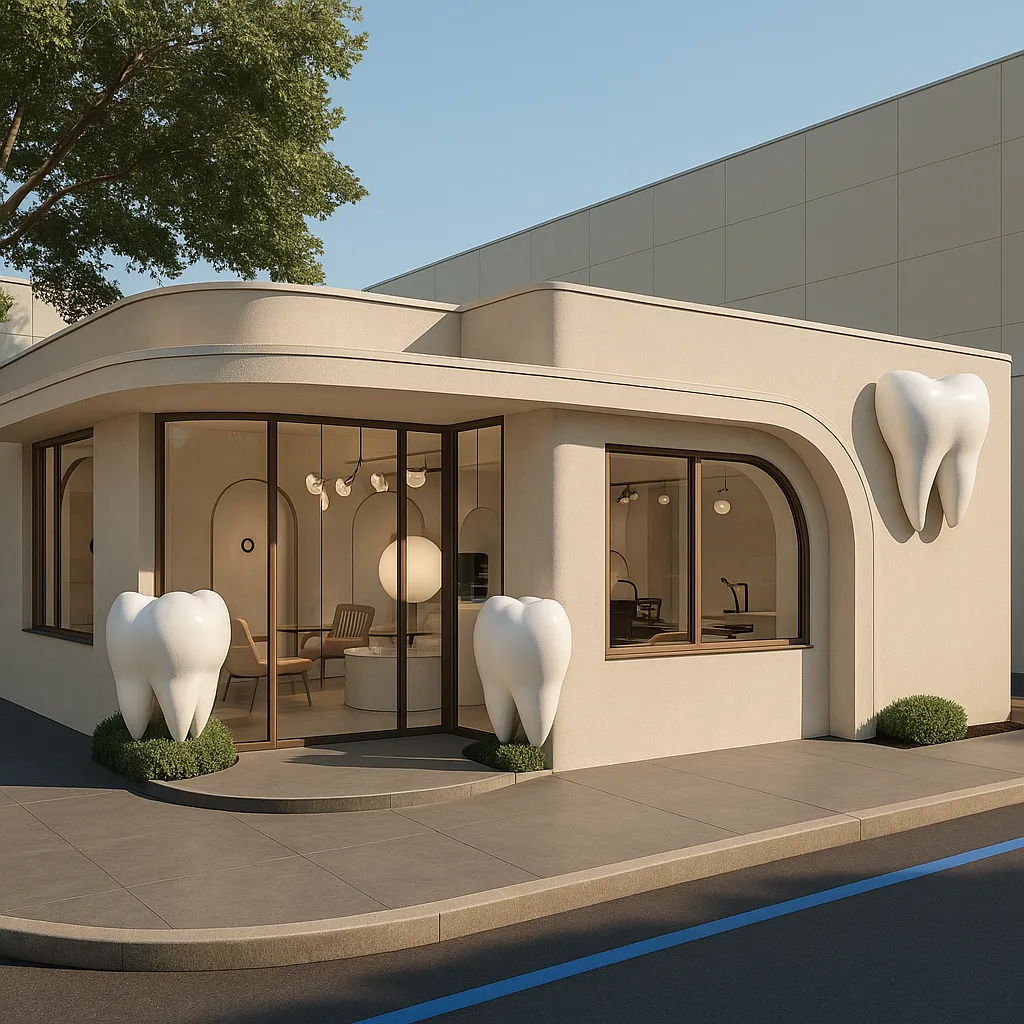 After
After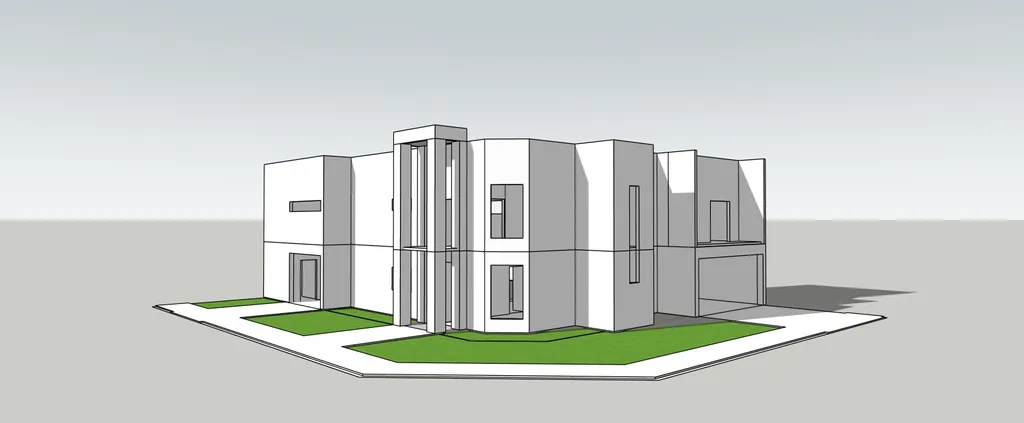 Before
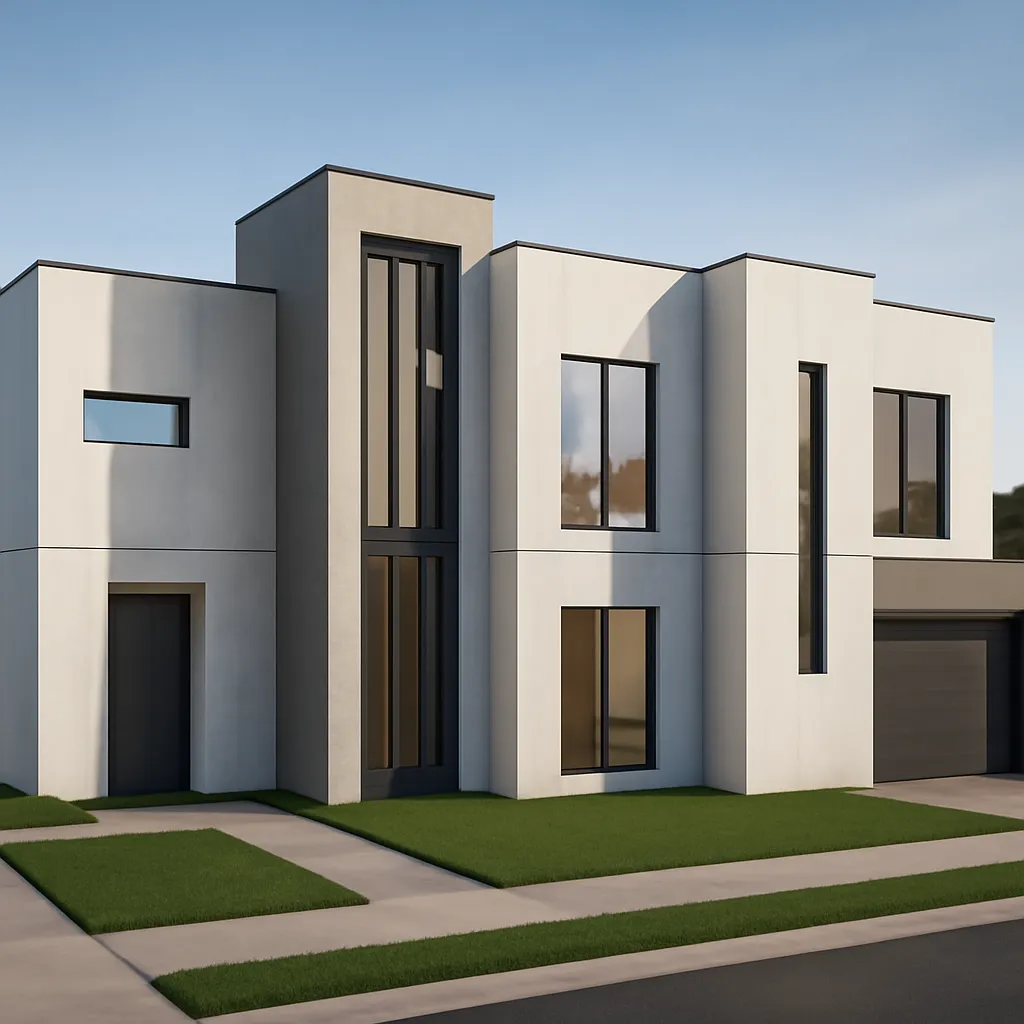 After
After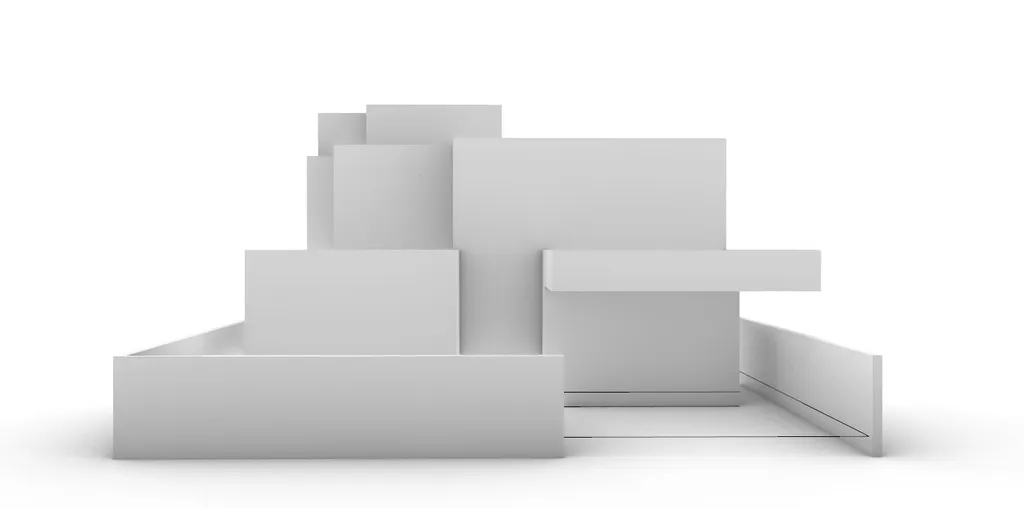 Before
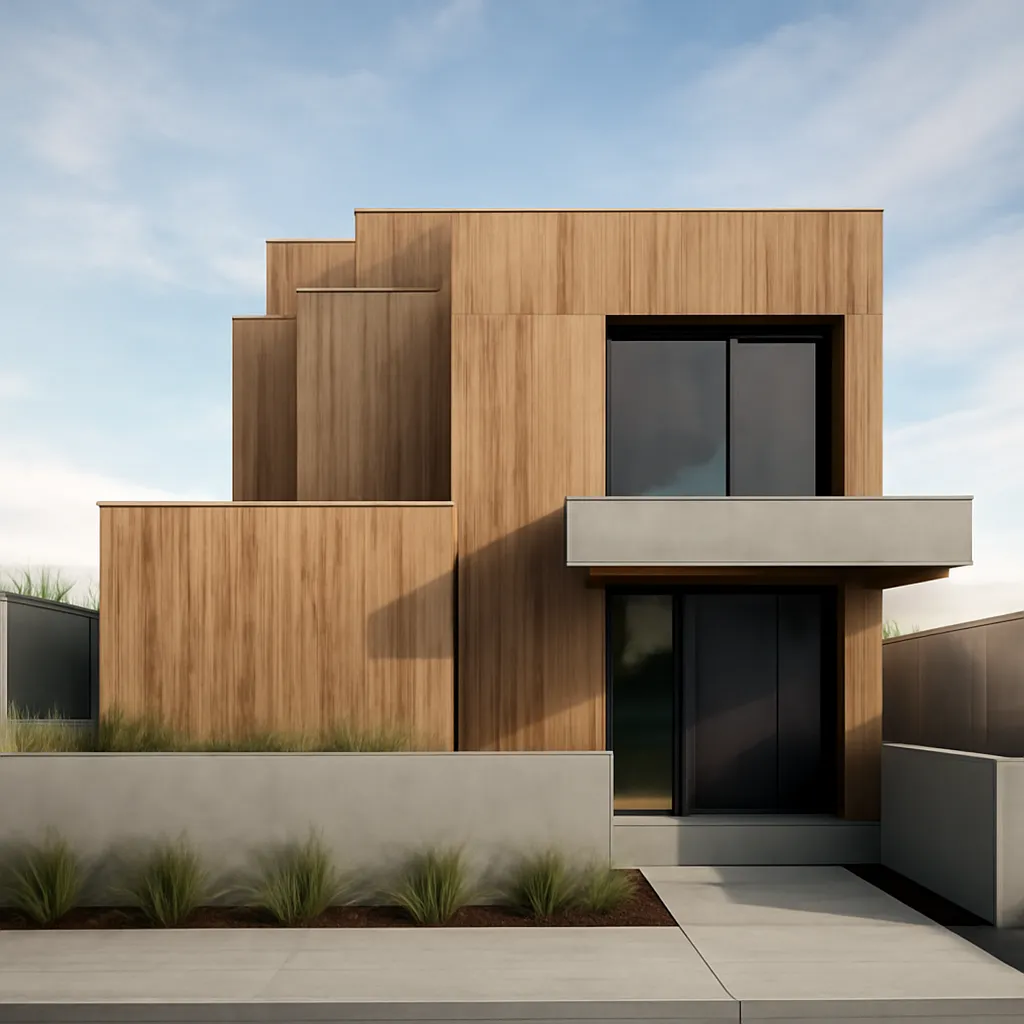 After
After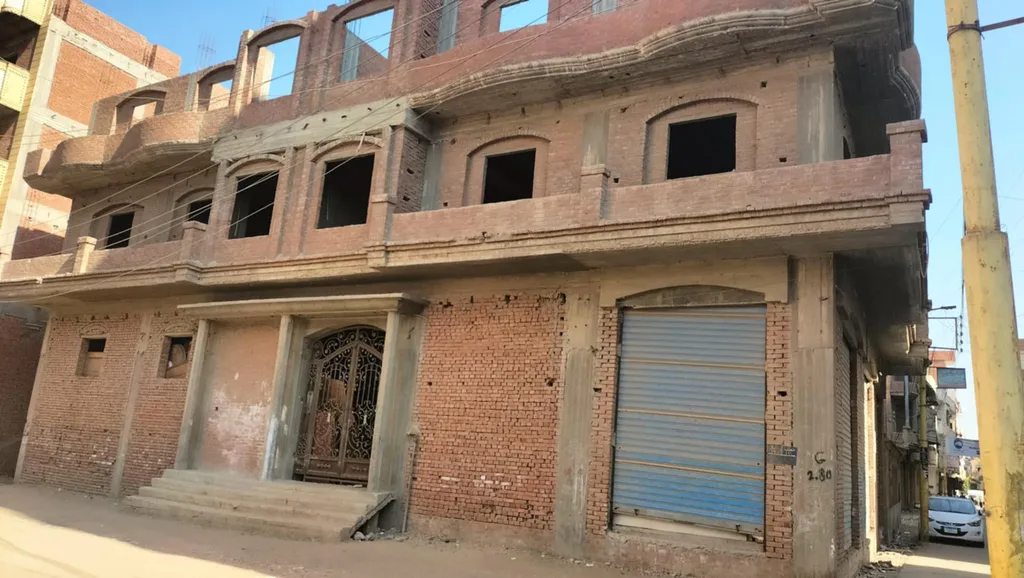 Before
 After
After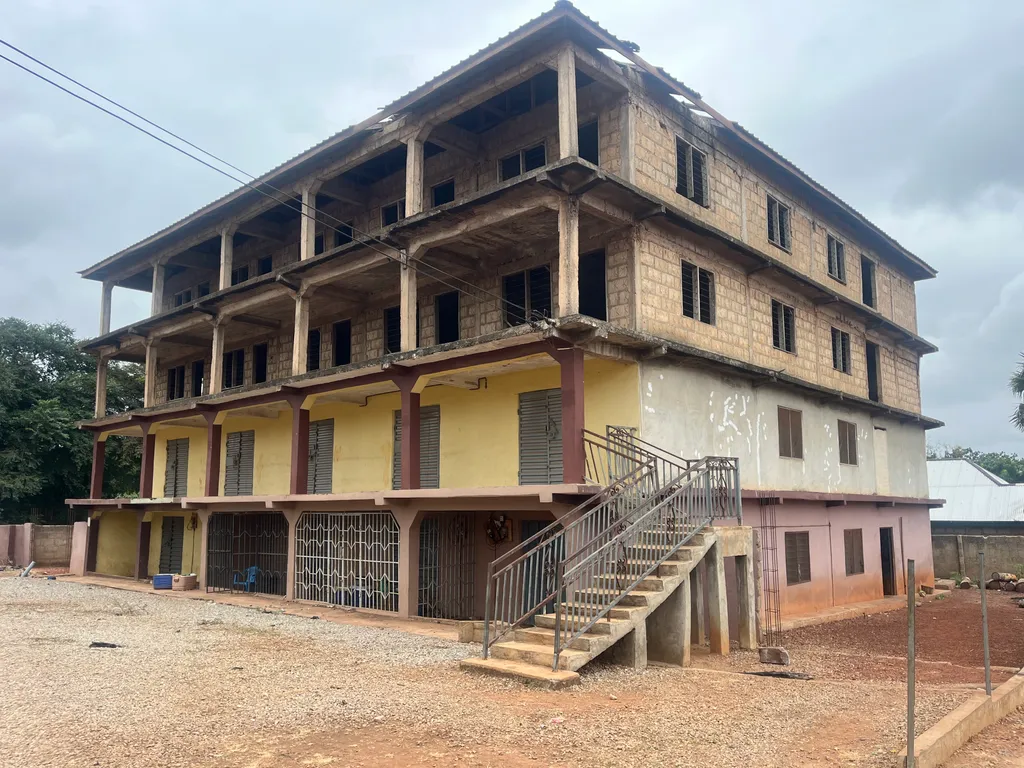 Before
 After
AfterReal uploads and results that P20V users shared publicly. No retouching.
A dimensioned elevation or a white massing model is clear to an architect, but not to a client, an investor or the neighbours. What everyone wants to see is the finished building. A traditional render means modelling, texturing and lighting: days of work for each version.
The facade renderer starts from the image you already have. It reads the building’s shape, openings, floors and roof from your sketch, model or site photo and returns the same facade with real materials, light and surroundings. The examples run from a hand-drawn elevation with dimensions to a four-storey building under construction shown finished.
Typical jobs from paying users:
After the first render, type what to change: "a more contemporary facade", "three garage doors, not four", "white render with timber screens", "floor-to-ceiling windows on the first floor", "night view with warm lighting". Each version takes about 30 seconds and the editor keeps what you do not mention.
The result is a presentation image, not a construction drawing: dimensions and details stay in your project. To change only the colours and finishes of an existing building, use the exterior paint visualizer below.
Drop an elevation, sketch, massing model or site photo (JPG, PNG or WebP) into the box above.
In about 30 seconds the tool returns the same facade with realistic materials, light and surroundings.
Change materials, colours, windows or time of day in plain words and download the 2K image for your presentation.
Basic is $9.99 per month for 25 images; Starter is $29/month for 50 images ($14.50 for the first month), Pro $79/month for 200 images, Studio $199/month, billed in USD. EU buyers pay VAT on top; no tax is added outside the EU. Every plan includes commercial use, so you can show the designs to customers and print from them. Cancel anytime. See plans
A hand sketch, a dimensioned elevation, a screenshot of an untextured SketchUp or Revit massing model, a photo of a building shell or of an existing building. In about 30 seconds you get the same facade as a photoreal render.
Yes. The shape, floors, openings and roof from your image stay; the AI adds materials, light and surroundings. If something changes too much, say so: "keep the windows and the height exactly as drawn".
No. The output is a 2K image for presenting and deciding the design. The model, construction drawings and specifications stay in your architecture software.
Yes. Ask for "three facade options: minimal, timber and exposed brick", or one at a time. Each version takes about 30 seconds, so you can bring several options to the same meeting.
No. P20V is a paid tool: Basic is $9.99 per month for 25 images; Starter is $29 per month for 50 images and its first month is $14.50. EU buyers pay VAT on top; no tax is added outside the EU. Every plan includes commercial use, so the renders can go into presentations, pre-sales and ads. Cancel anytime.
Yes. Paying users have rendered workshops with garage doors, shops with ground-floor signage, apartment buildings and houses. Write the use and the sign text in the instruction.
The same editor, set up for each kind of outdoor job.